APEC Estimate Tool
Structural Quantity Takeoff — Foundation · Beam · Column · MD · Parapet · CFRP Retrofit
Input dimensions in mm · spacing 0 = no top mat

Input dimensions in mm · bar counts per zone (Left / Mid / Right)

Input dimensions in mm · confinement at column ends, ties at middle

Input dimensions in mm · spacing 0 = no mat · extra top bars counted only on continuous edges

Input dimensions in mm · spacing 0 = no bars · type RC or CHB

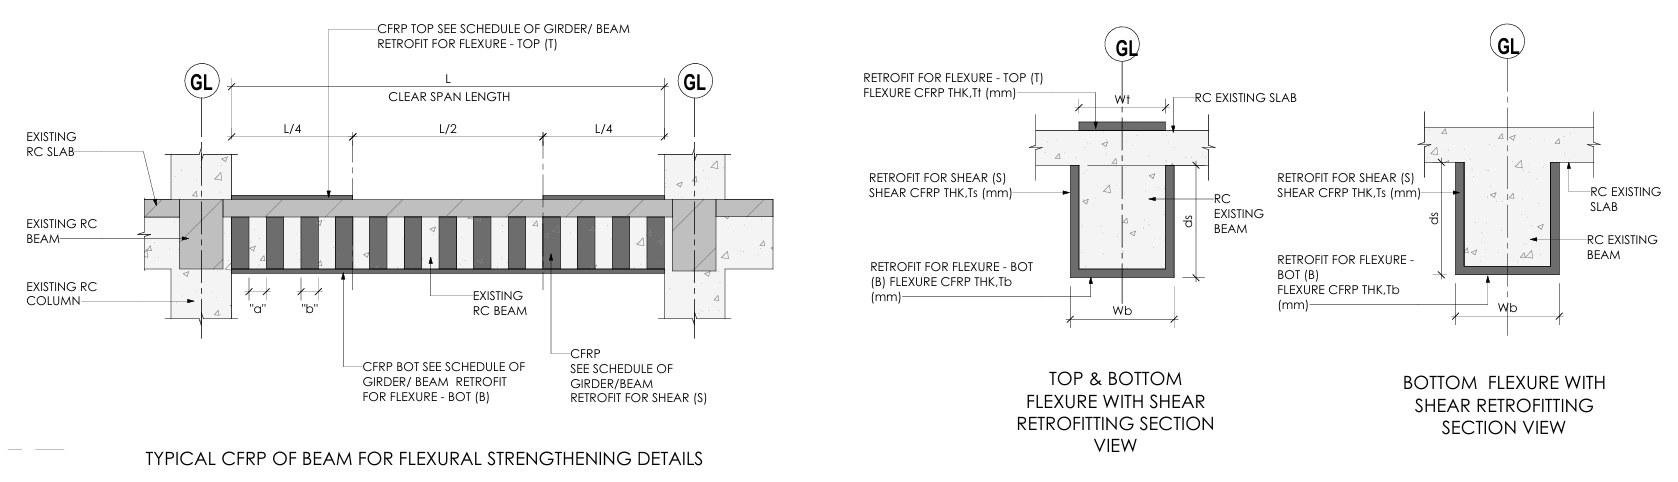
Reference Detail typical CFRP beam flexural & shear strengthening · click drawing to enlarge

Typical CFRP of beam for flexural strengthening details, with top & bottom flexure plus shear retrofitting section views
Drawing symbol → input column
  • L — clear span length → L (mm)
  • Wb (section) — beam width, also the soffit leg of the U-wrap → B (mm)
  • Beam depth — overall, slab included → H (mm)
  • RC existing slab — its thickness → Slab t (mm)
  • ds — wrap height — derived, H − t, not entered
  • Wt, Wb — flexure strip widths — both equal B, not entered
  • L/2, L — flexure strip lengths — derived, top over the middle half, bottom full span, not entered
  • "b" — shear (S) strip width → b (mm)
  • "a" — clear gap between strips → a (mm); pitch = a + b
  • Tt / Tb / Ts — laminate thickness → Flex Ply, Shear Ply

Input dimensions in mm · ds = H − t · Wt = Wb = B · Lt = L/2, Lb = L · b = 0 for a flexure-only retrofit

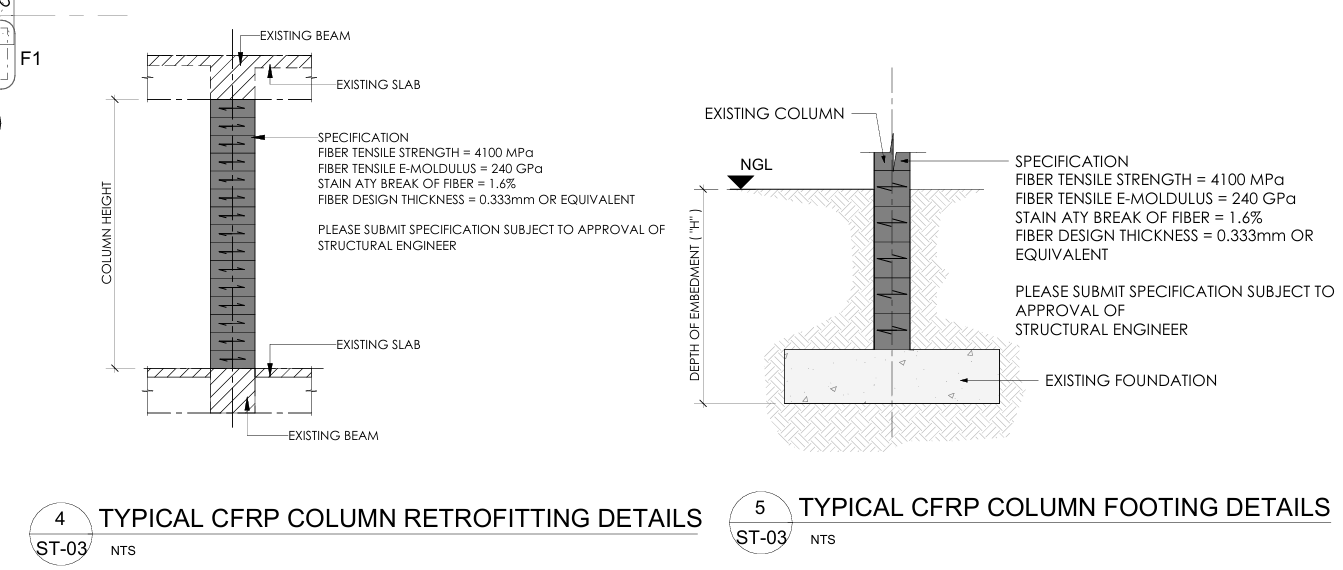
Reference Detail typical CFRP column & column-footing retrofitting · click drawing to enlarge

Typical CFRP column retrofitting details and typical CFRP column footing details, ST-03
Drawing symbol → input column
  • Column height (detail 4) — clear height between beam faces → Clear Ht (mm)
  • Depth of embedment "H" (detail 5) — NGL down to the top of the existing footing → Embed H (mm)
  • Column section — wrap goes right around → B (mm) × D (mm)
  • Fibre layers — number of wraps → Plies
Drawing specification: fibre tensile strength 4100 MPa · tensile E-modulus 240 GPa · strain at break 1.6% · design thickness 0.333 mm or equivalent — submit for approval of the structural engineer.

Input dimensions in mm · wrap height = Clear Ht + Embed H · area = N × Plies × 2(B+D) × wrap height